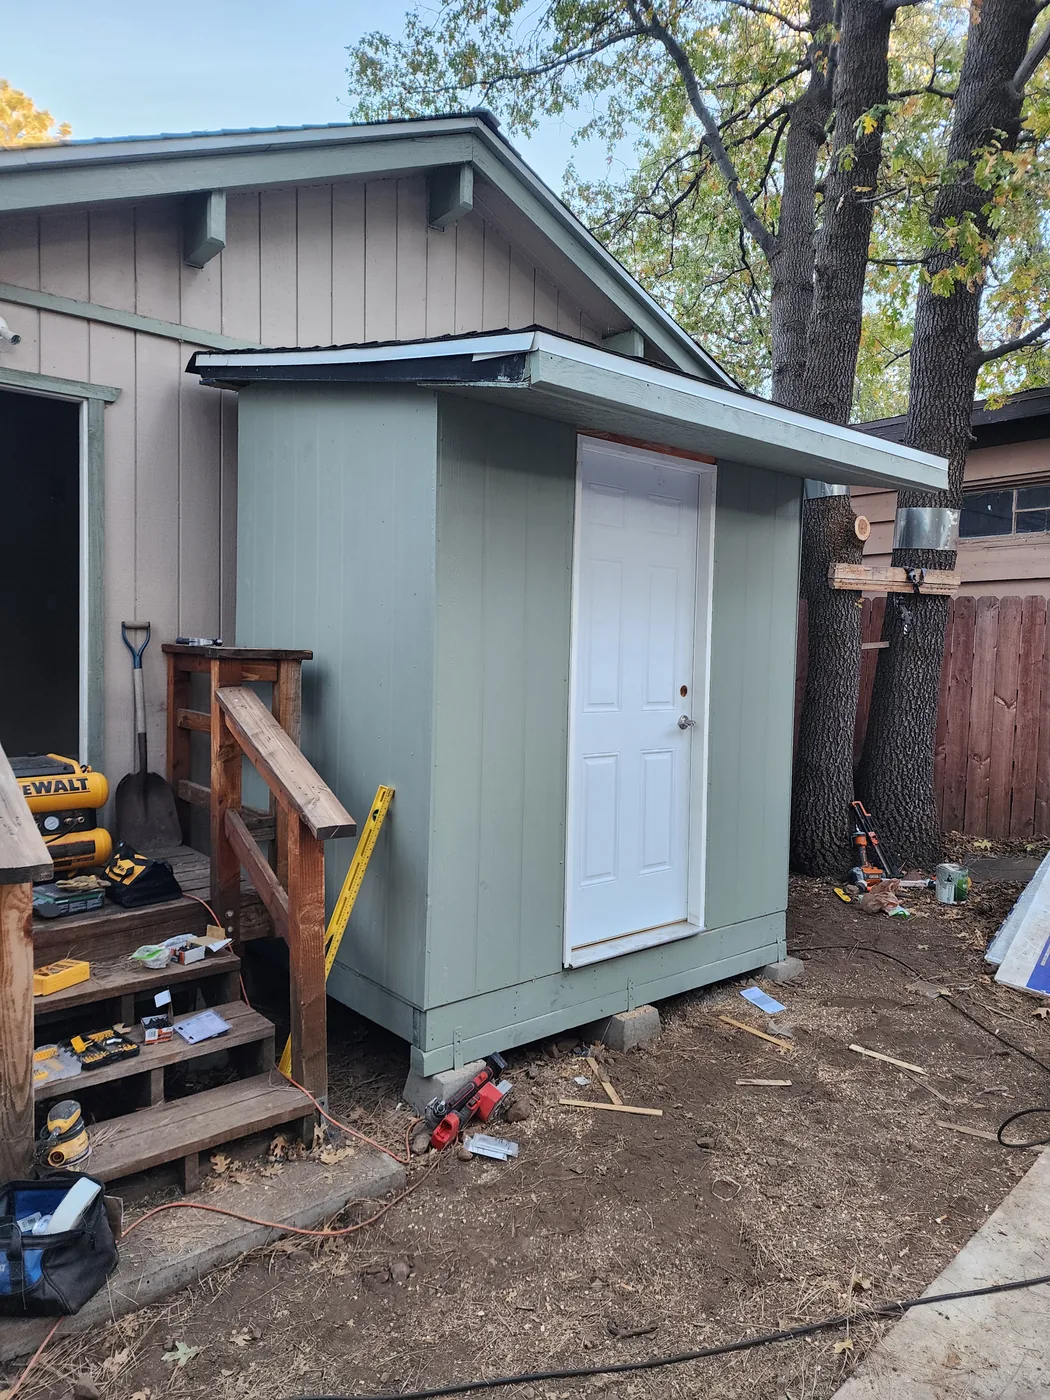
A clear path forward
Built around the way you live.
New space should feel intentional—not attached as an afterthought. We help clients understand the scope, sequence, and coordination required to carry an addition or ADU from early planning through construction.
- Early coordination around size, access, utilities, and property constraints
- A practical path through design, engineering, permitting, and construction
- Careful transitions between the new work and the existing home
Request a private consultation →Begin with the property and the intended use
An addition and an accessory dwelling unit solve different needs. Consider how the space will be used, its relationship to the existing house, access during construction, and the available space on the property. Existing drawings, a site plan, and photographs are useful starting points. Requirements depend on the property and the proposed work, so early planning should identify the questions that need answers from the appropriate local agencies and design professionals.
Include utilities and connections in the scope
New space needs more than an enclosure. Water, sewer, power, drainage, and any required gas connections can affect cost and sequencing. Clarify what already exists, what has been inspected, and what still needs to be connected. Transitions at the roof, exterior walls, floor levels, and access paths deserve attention as well. A practical estimate should identify the responsibilities for design, approvals, site work, utility connections, and finishes.
Keep approvals and construction stages coordinated
Review the current status of plans and inspections before setting a start date. Access for materials and equipment, work around an occupied home, and the timing of utility connections should be considered together. Record any work that is already complete and the documentation available for it. The construction plan should reflect the approved scope and the conditions found on site, with clear steps for resolving changes.
Planning your project
Common questions
Is an accessory utility building the same as an ADU?
No. An accessory dwelling unit is a dwelling with its own applicable requirements. A utility-room or other accessory build-out should not be described as an approved ADU solely because it is separate from the main house.
What information helps with an addition or ADU discussion?
Share the property city, intended use, existing plans, approval status, site photographs, and known utility locations. If work has already started, include the scope completed and the inspection records available.
Can existing utility connections be used?
That depends on the proposed scope, existing capacity and condition, and the requirements that apply to the property. Connections should be evaluated before the estimate assumes they are suitable.