
Documented Zand project · Accessory build-out
New utility space, built step by step
This accessory build-out photo sequence shows the development of a utility space alongside an existing structure. The photographs begin with site preparation and floor framing, then follow the platform, wall framing, exterior enclosure, and interior work. The last views show laundry and utility setup within the space. The story describes the documented construction; it does not identify the building as an approved dwelling unit.
Site preparation and the platform
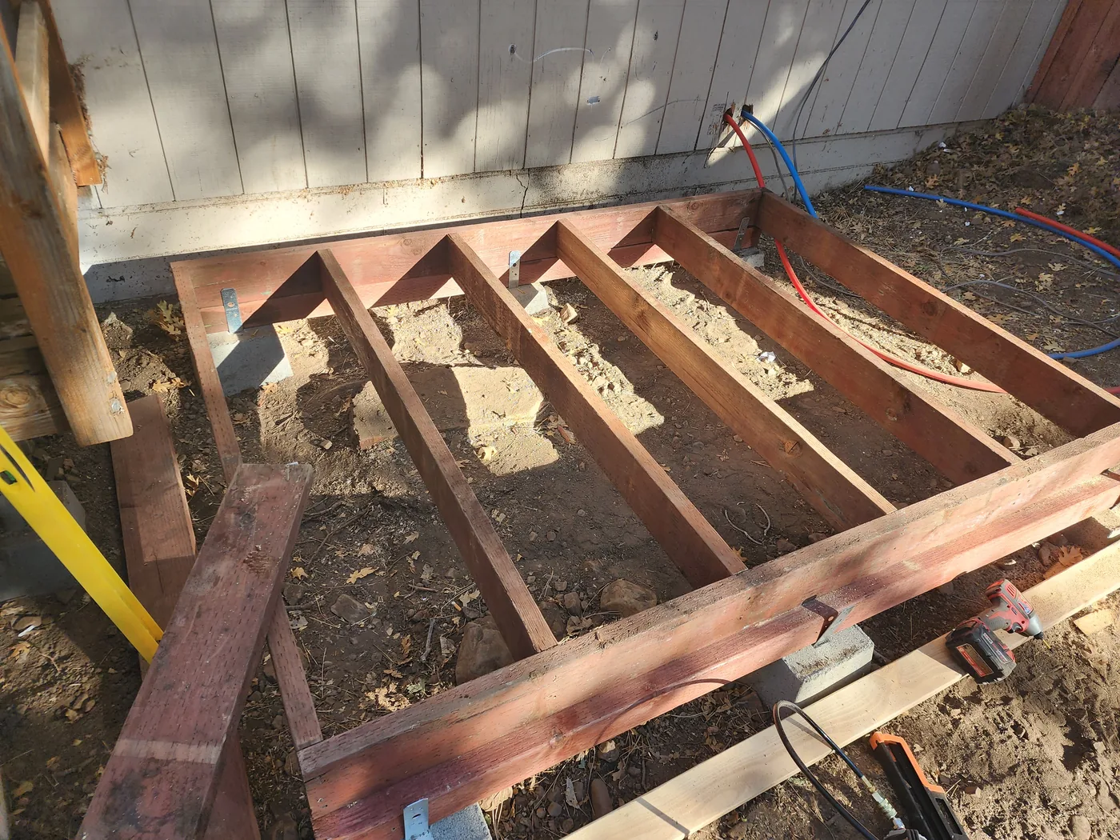
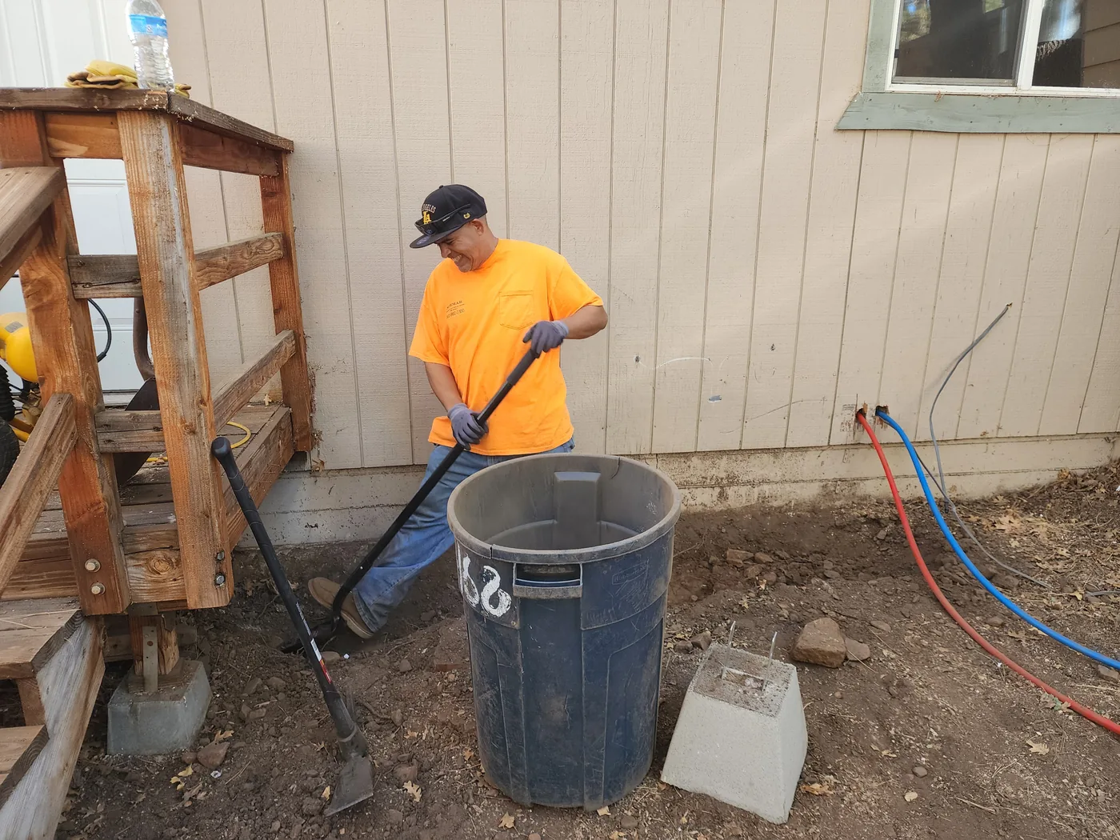
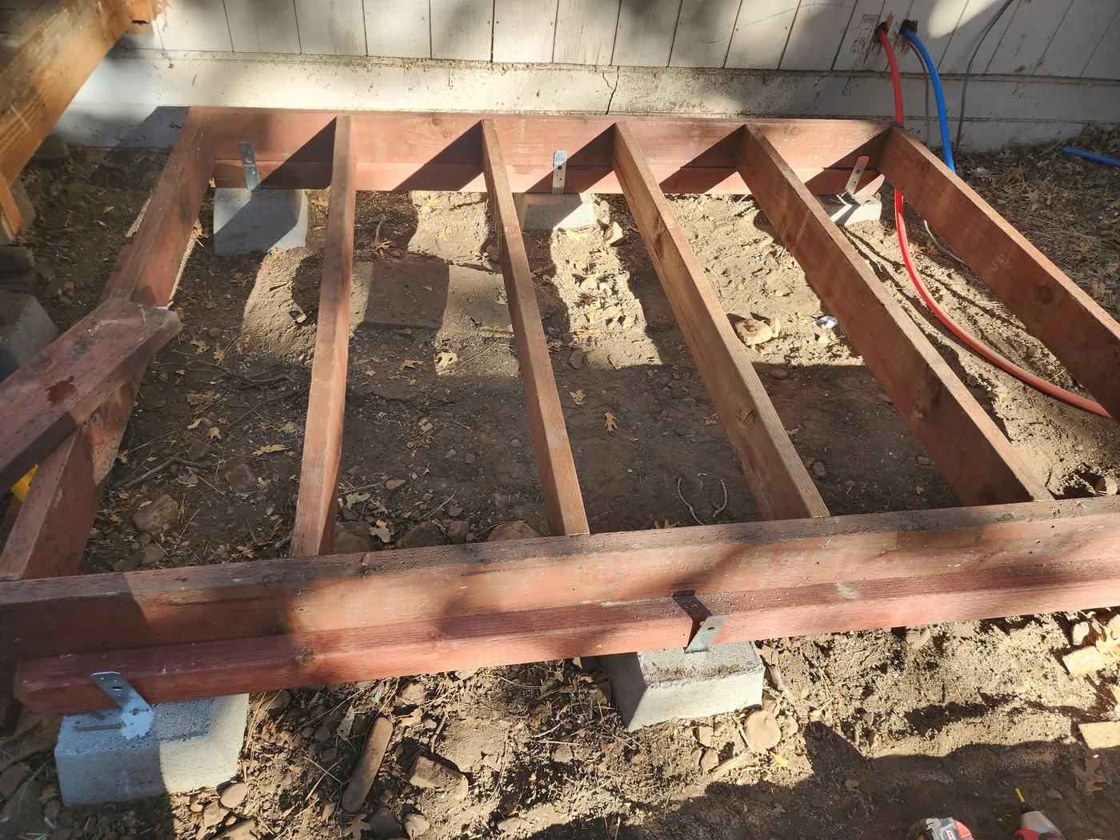
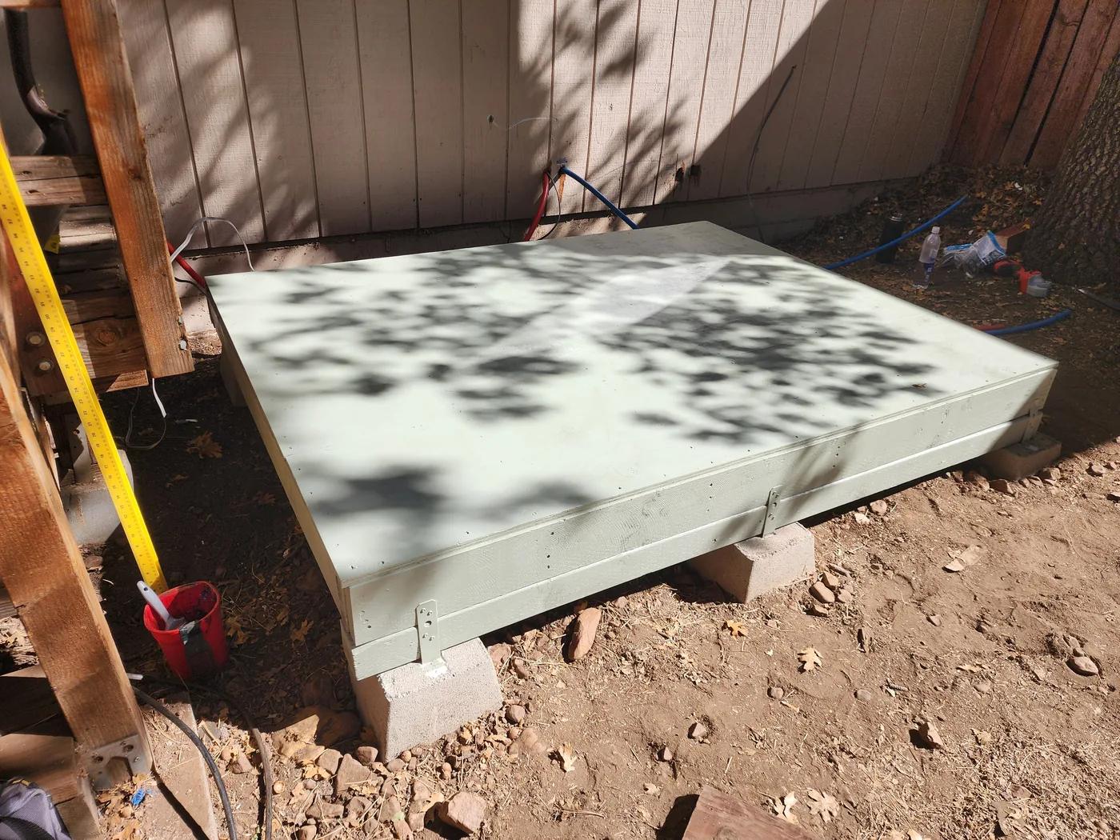
The first photographs show preparation beside the existing structure and the floor-framing layout. A later view records the completed platform before wall framing. This sequence connects the early work with the enclosure that follows.
Framing and enclosure
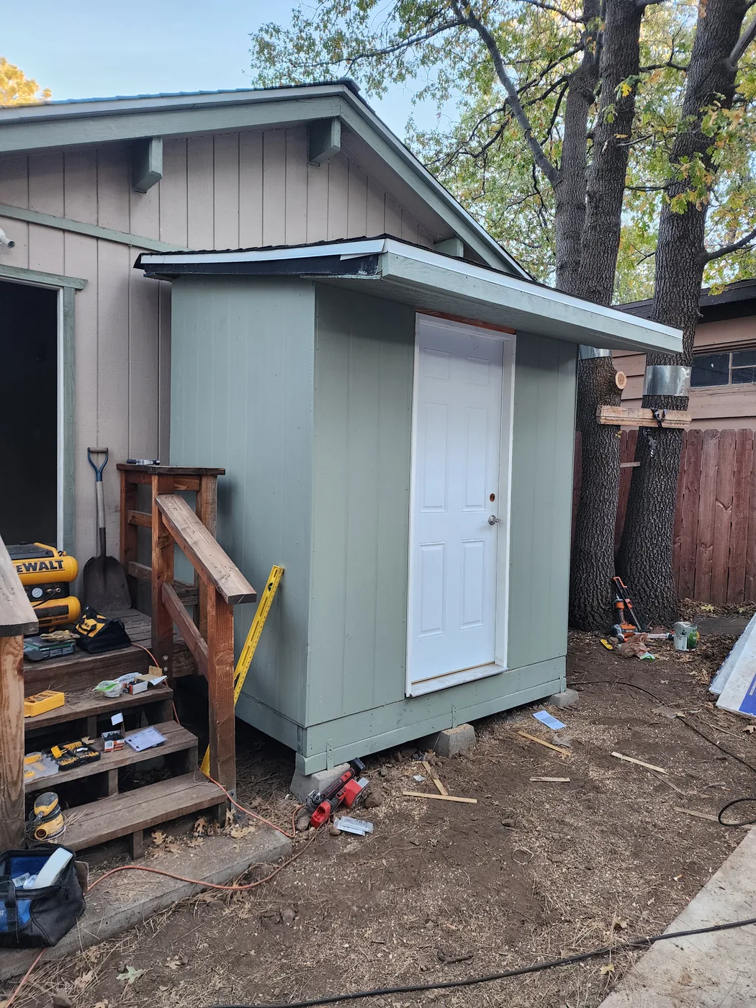
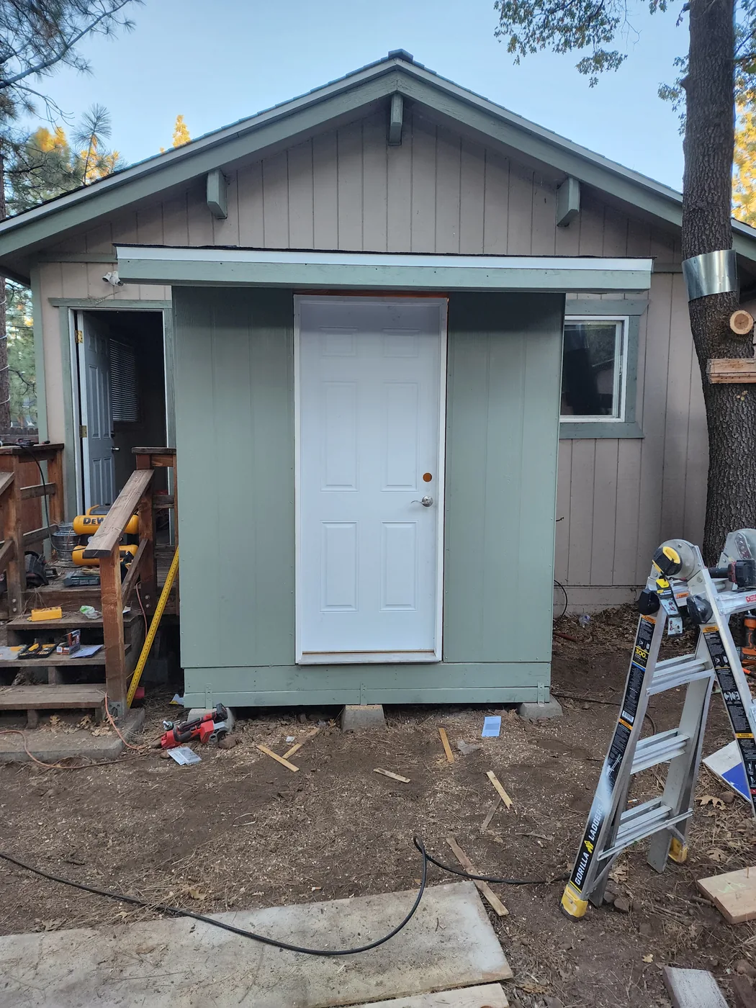
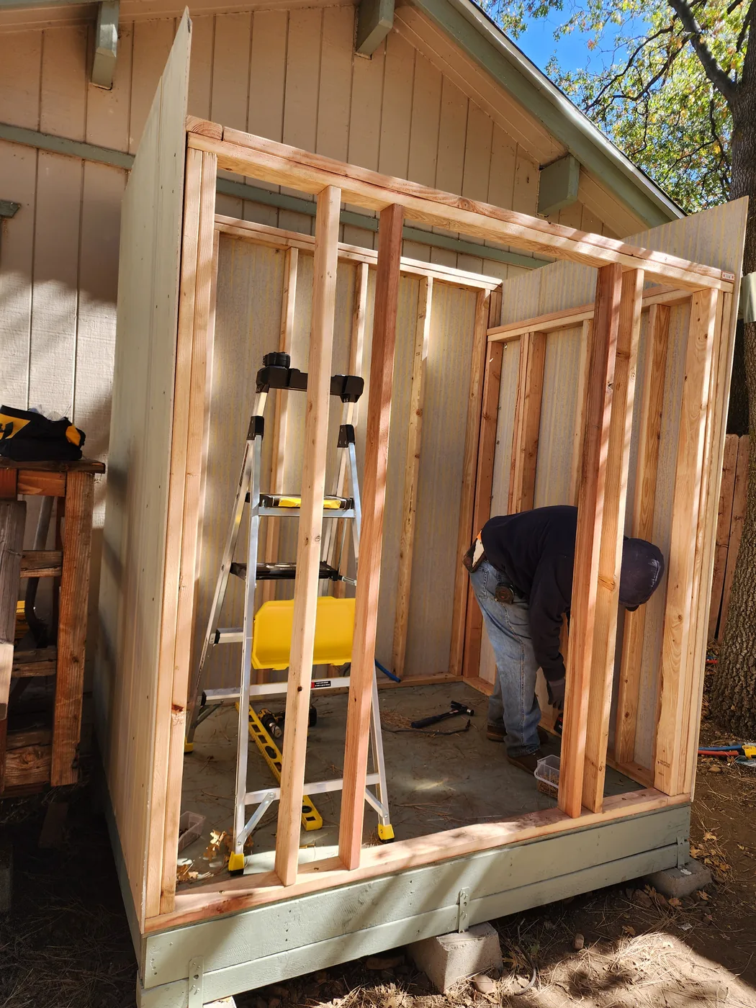
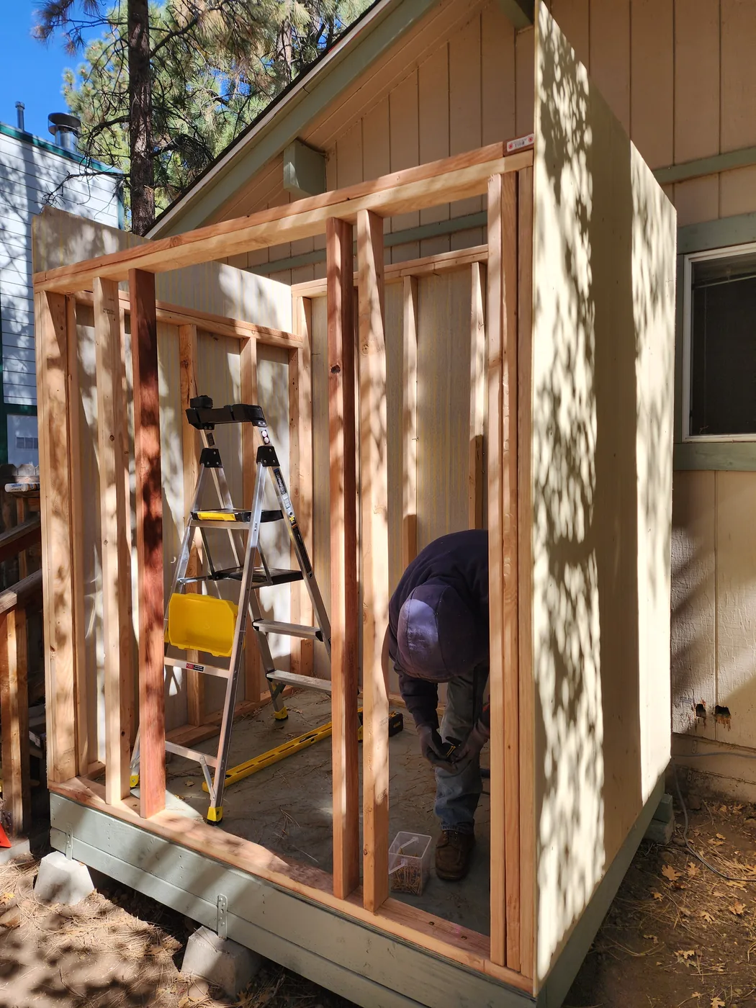
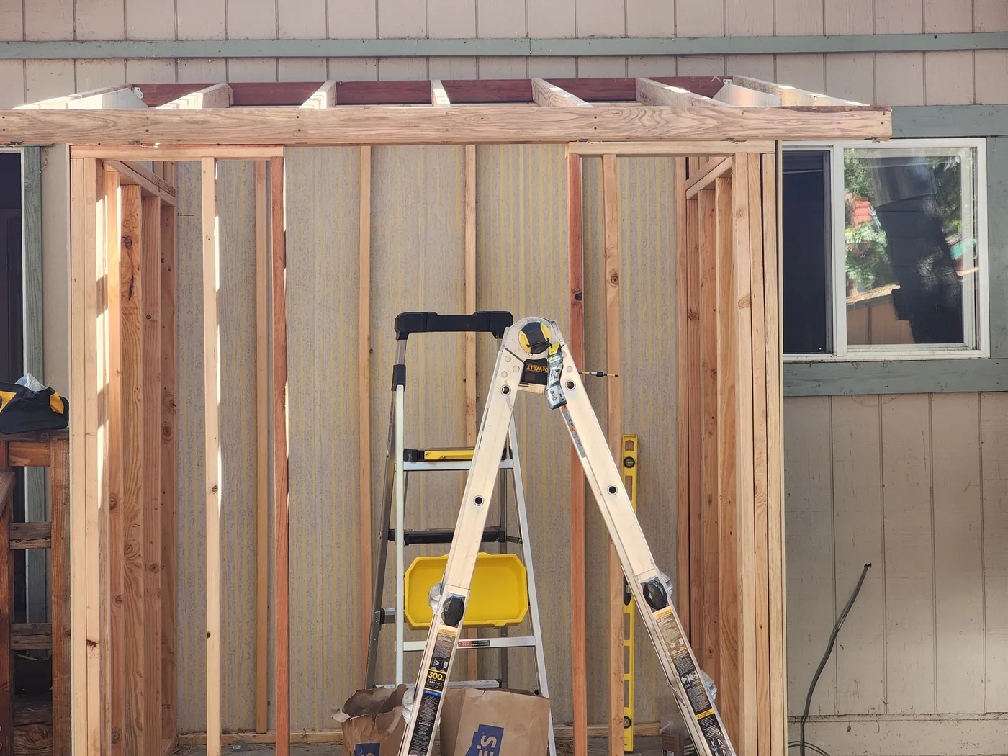
Front, side, and elevation views document the wall framing. Exterior photographs then show the enclosed space with siding and an entry door. Multiple views help explain how the new space relates to the existing property.
Interior and utility setup
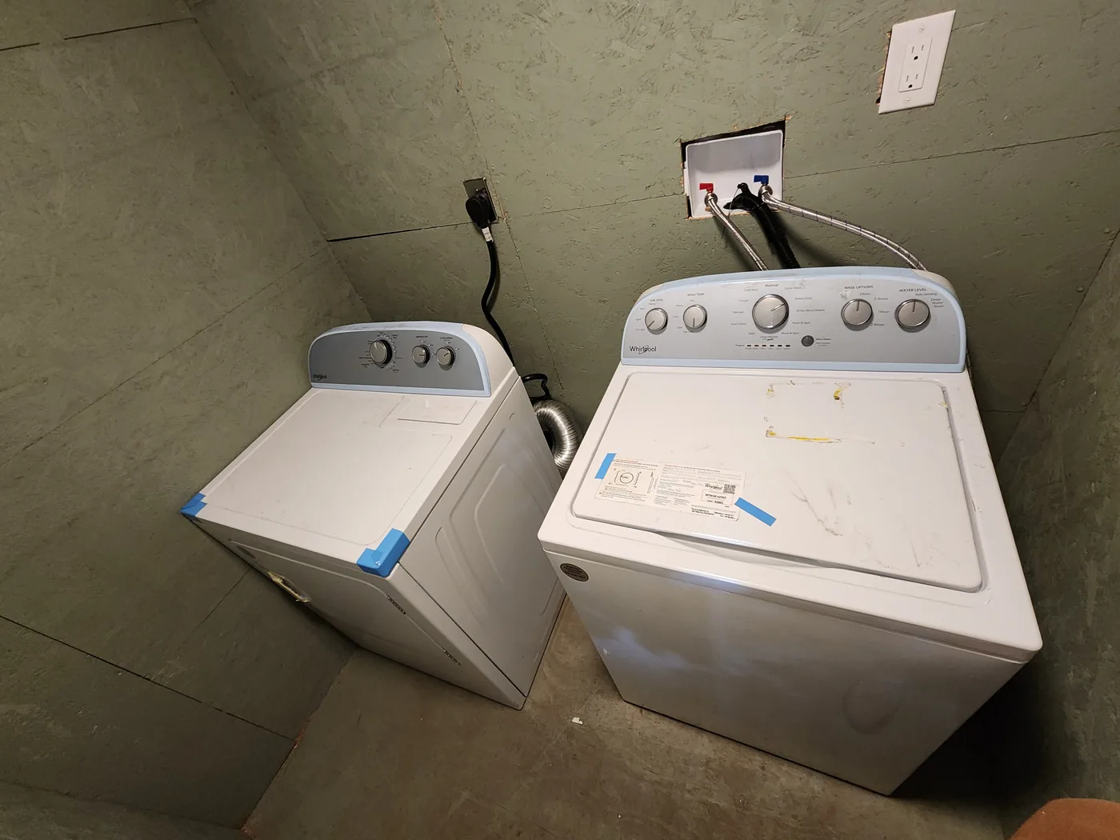
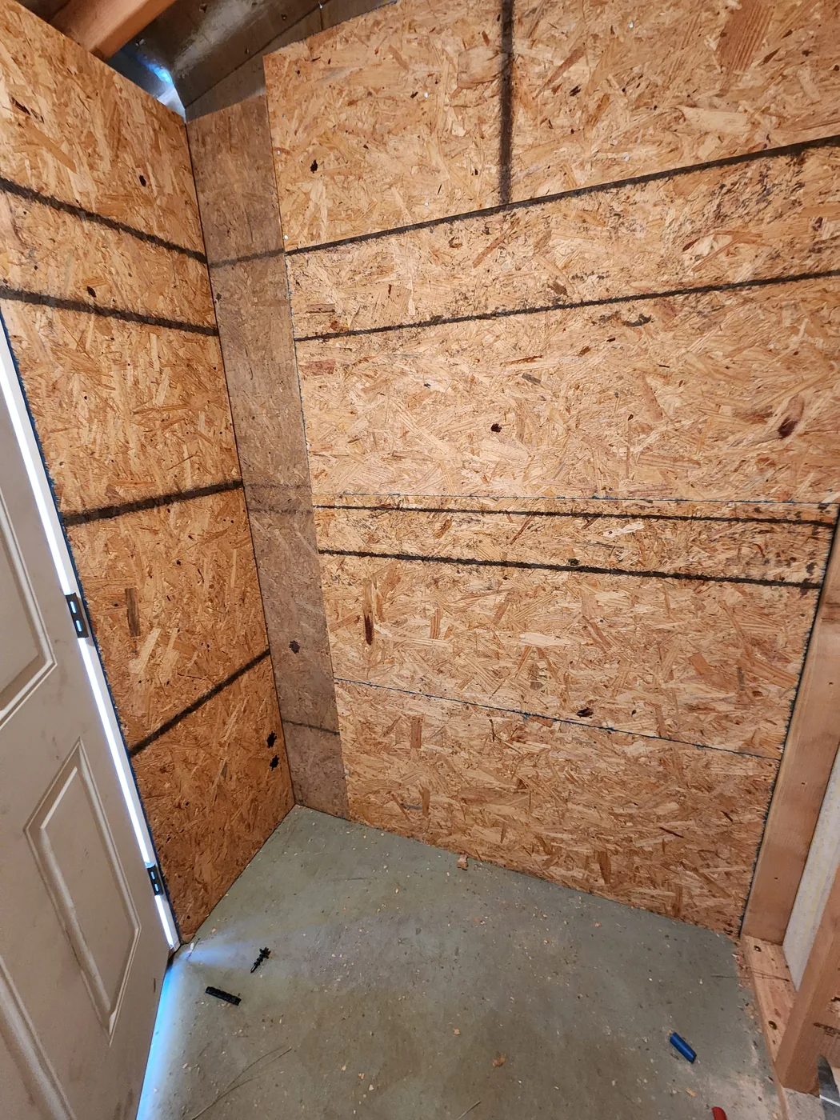
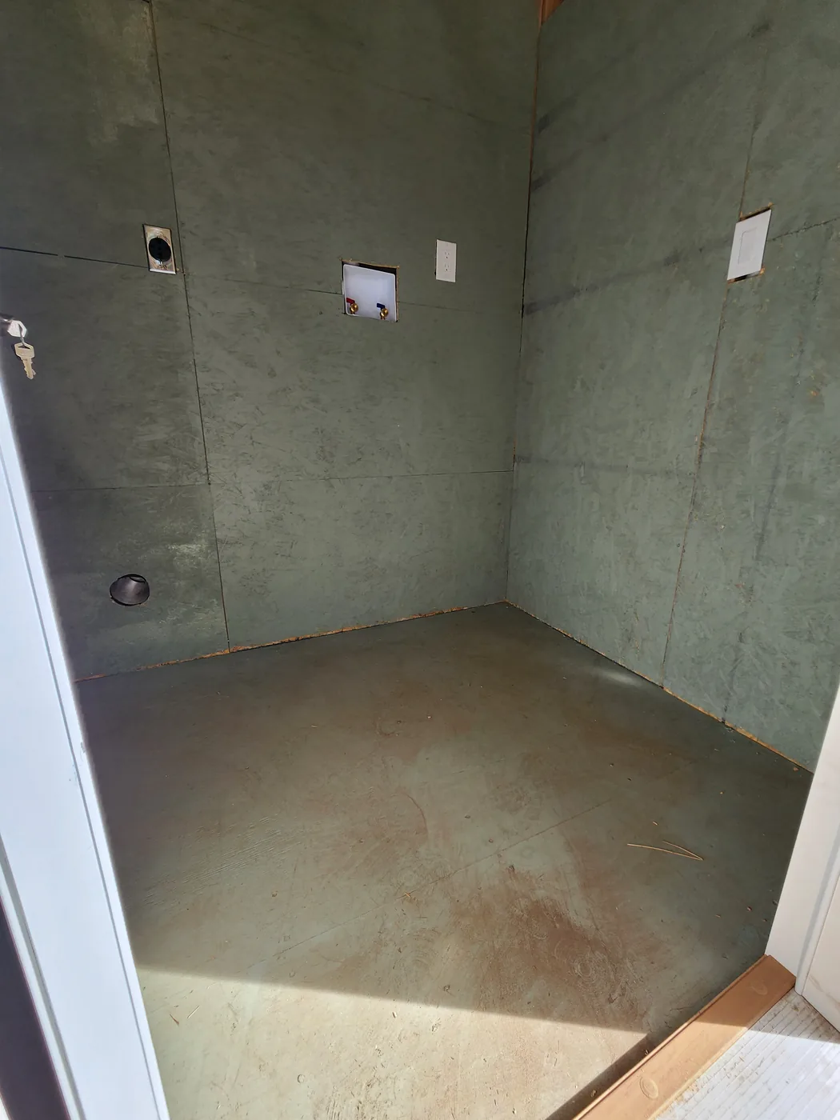
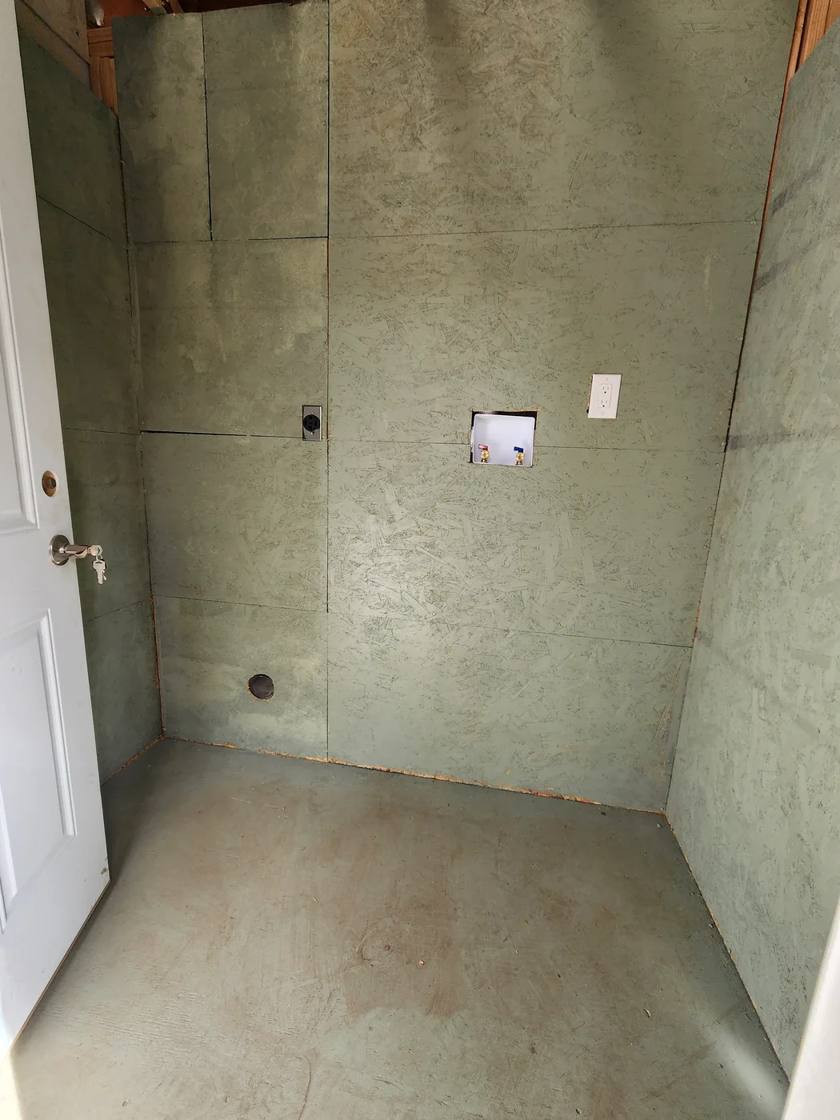
Interior photographs show sheathing, surface preparation, wall work, and the laundry and utility setup. For a new project, these stages are useful starting points for discussing intended use, access, existing connections, and the work that needs to be included in the scope.
The full photo sequence
Planning work on your property?
Share your property city, photographs, and the changes you have in mind. We can begin with the conditions and goals of your own project.
Request an estimate ↗Explore home additions & adus →