
Documented Zand project · Roof renewal
Layered protection, carefully completed
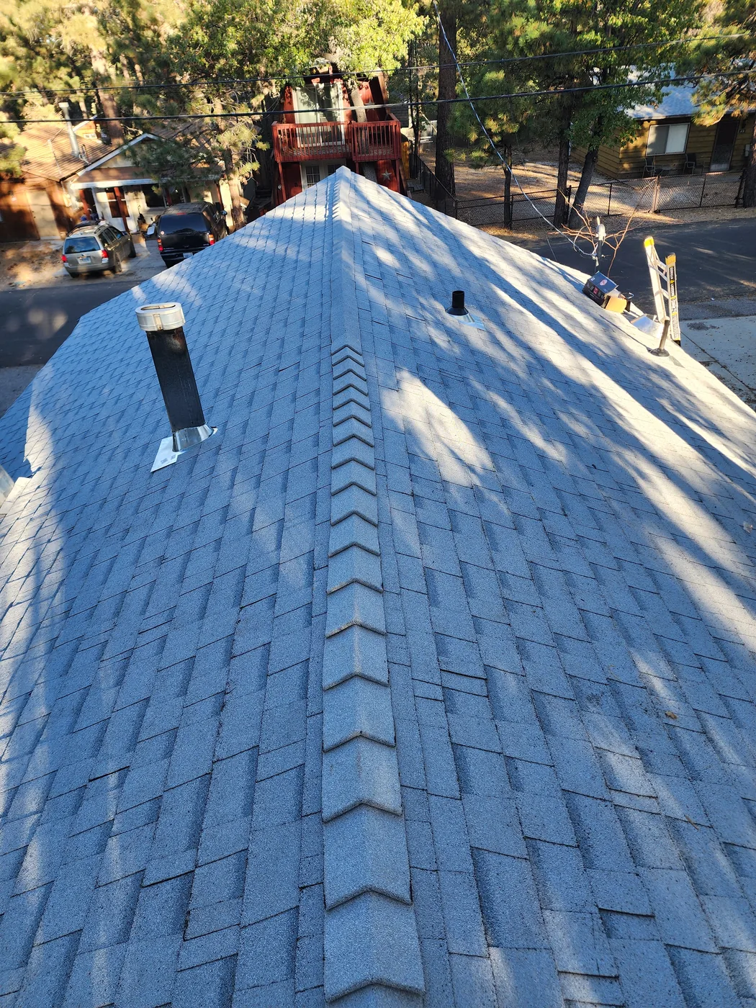
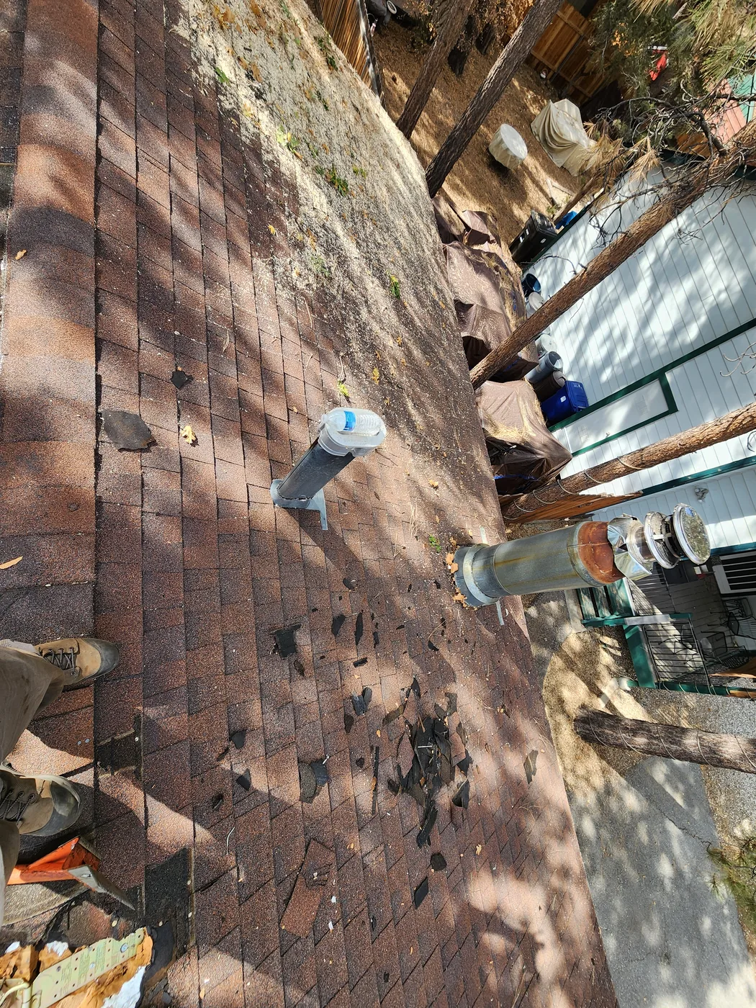
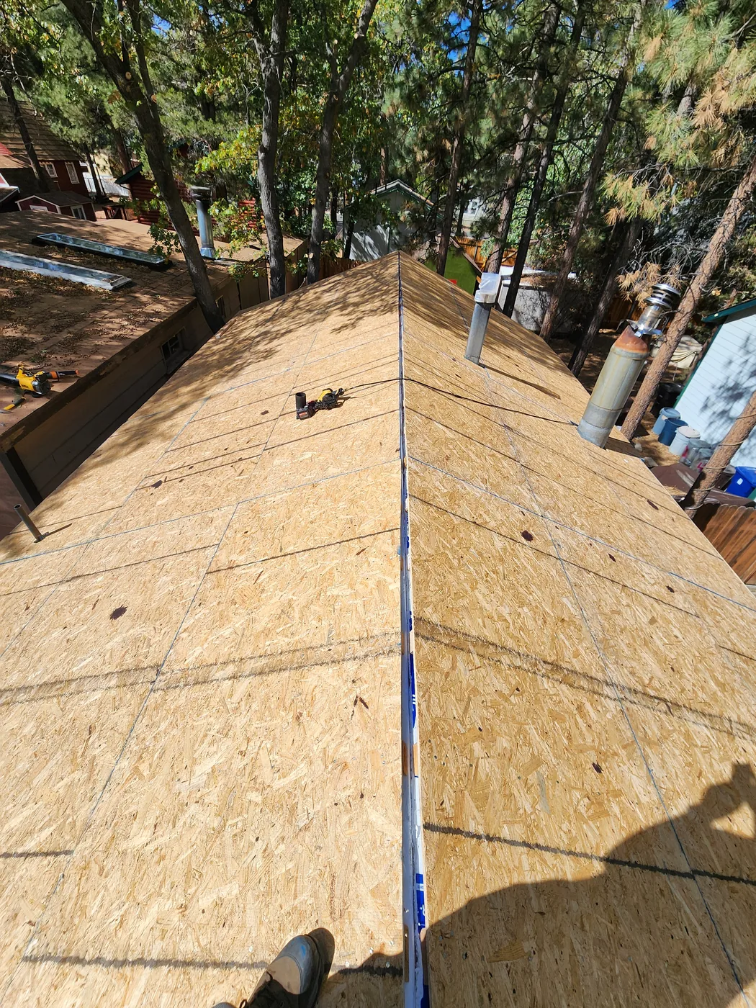
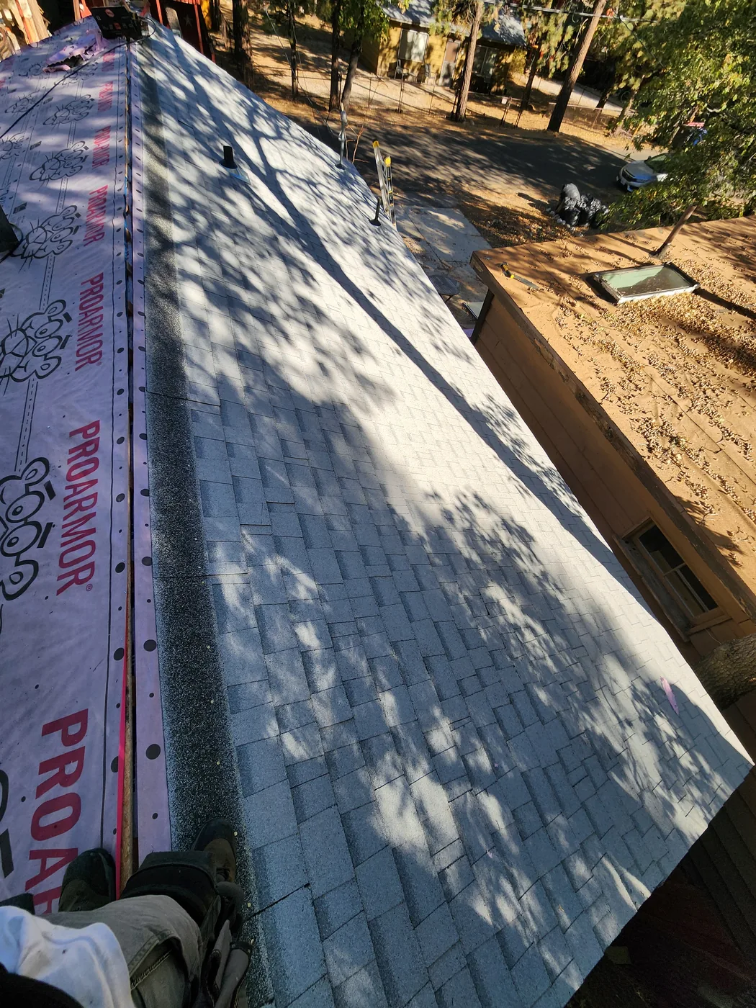
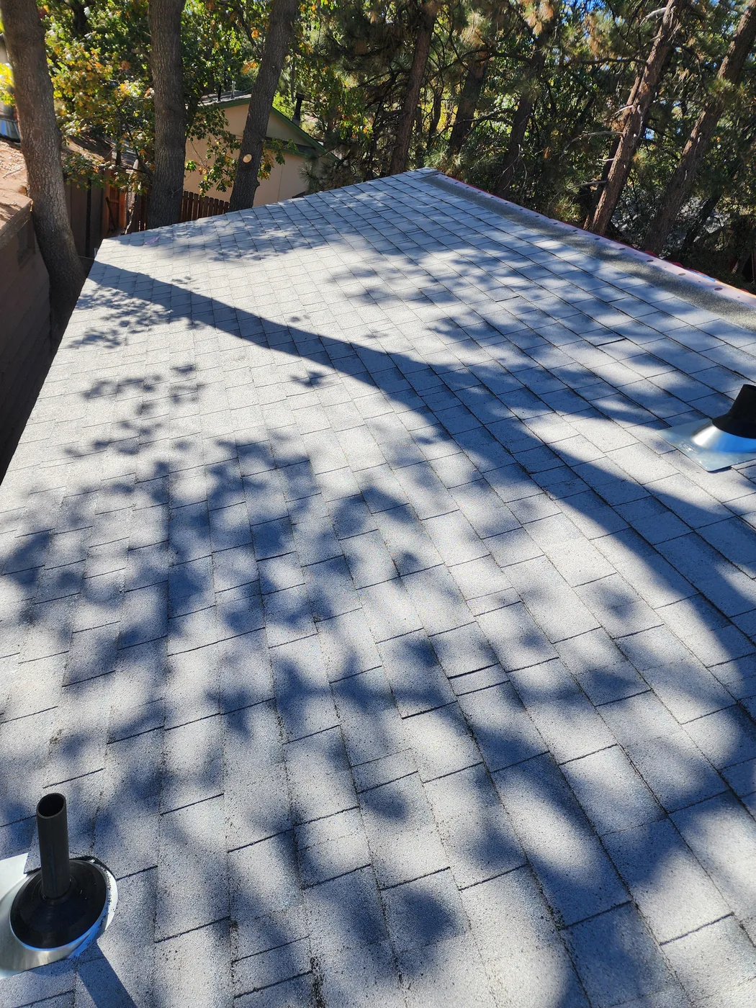
This portfolio sequence records roof work in stages. It begins with the existing surface and deck preparation, then shows new decking, ridge work, protective layers, and shingle installation. The finished photographs provide the visible result, while the earlier images show parts of the work that are covered as construction moves forward.
Existing conditions and preparation
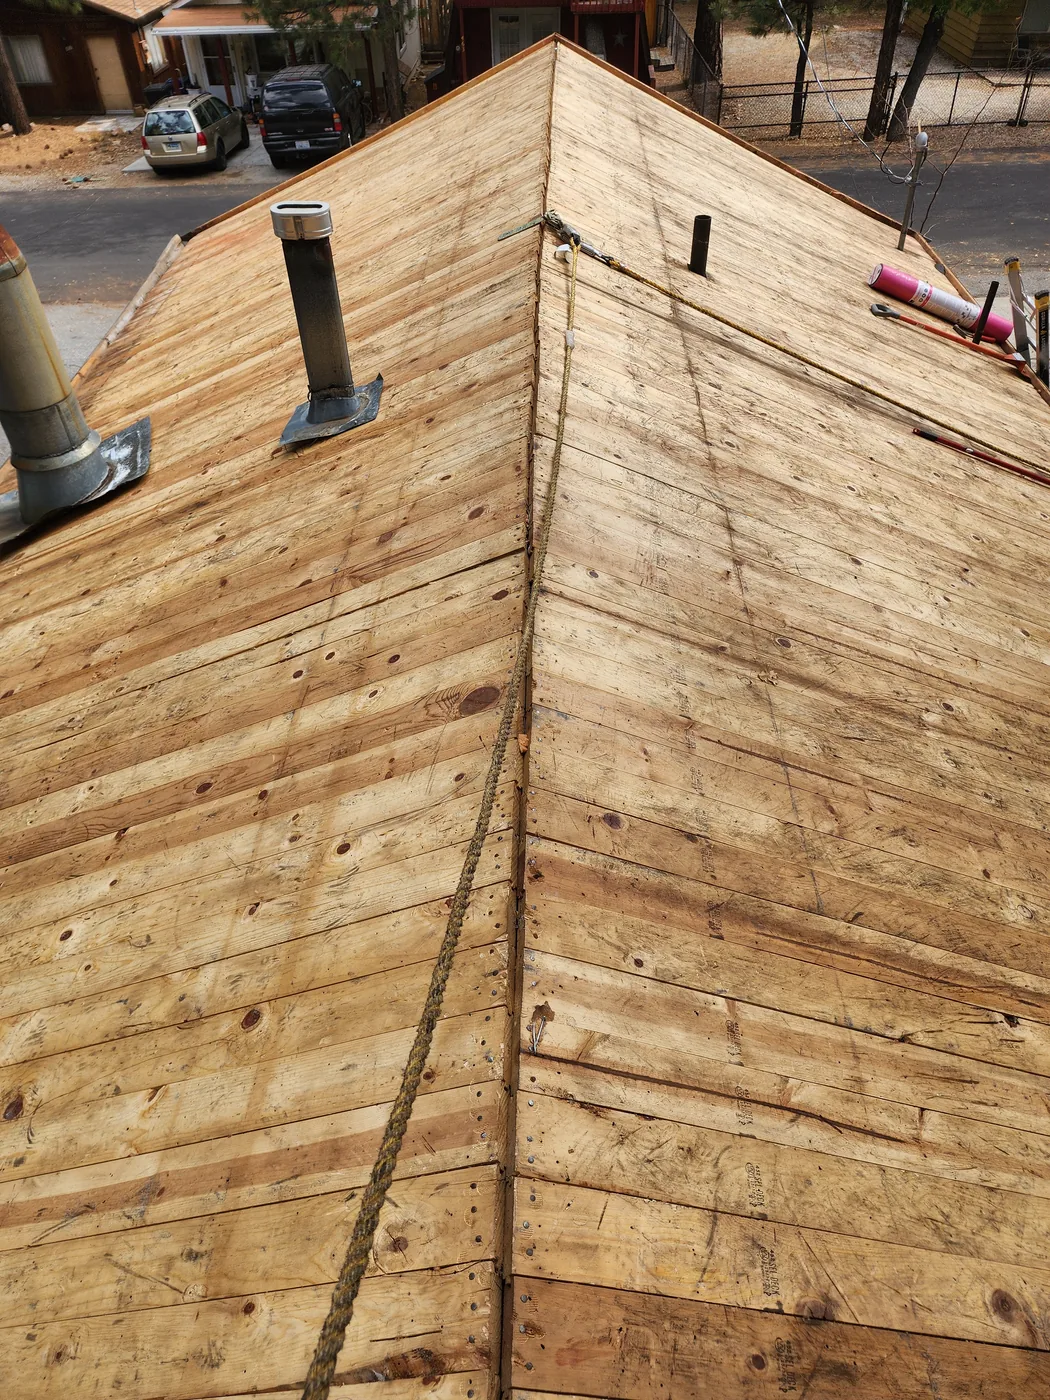
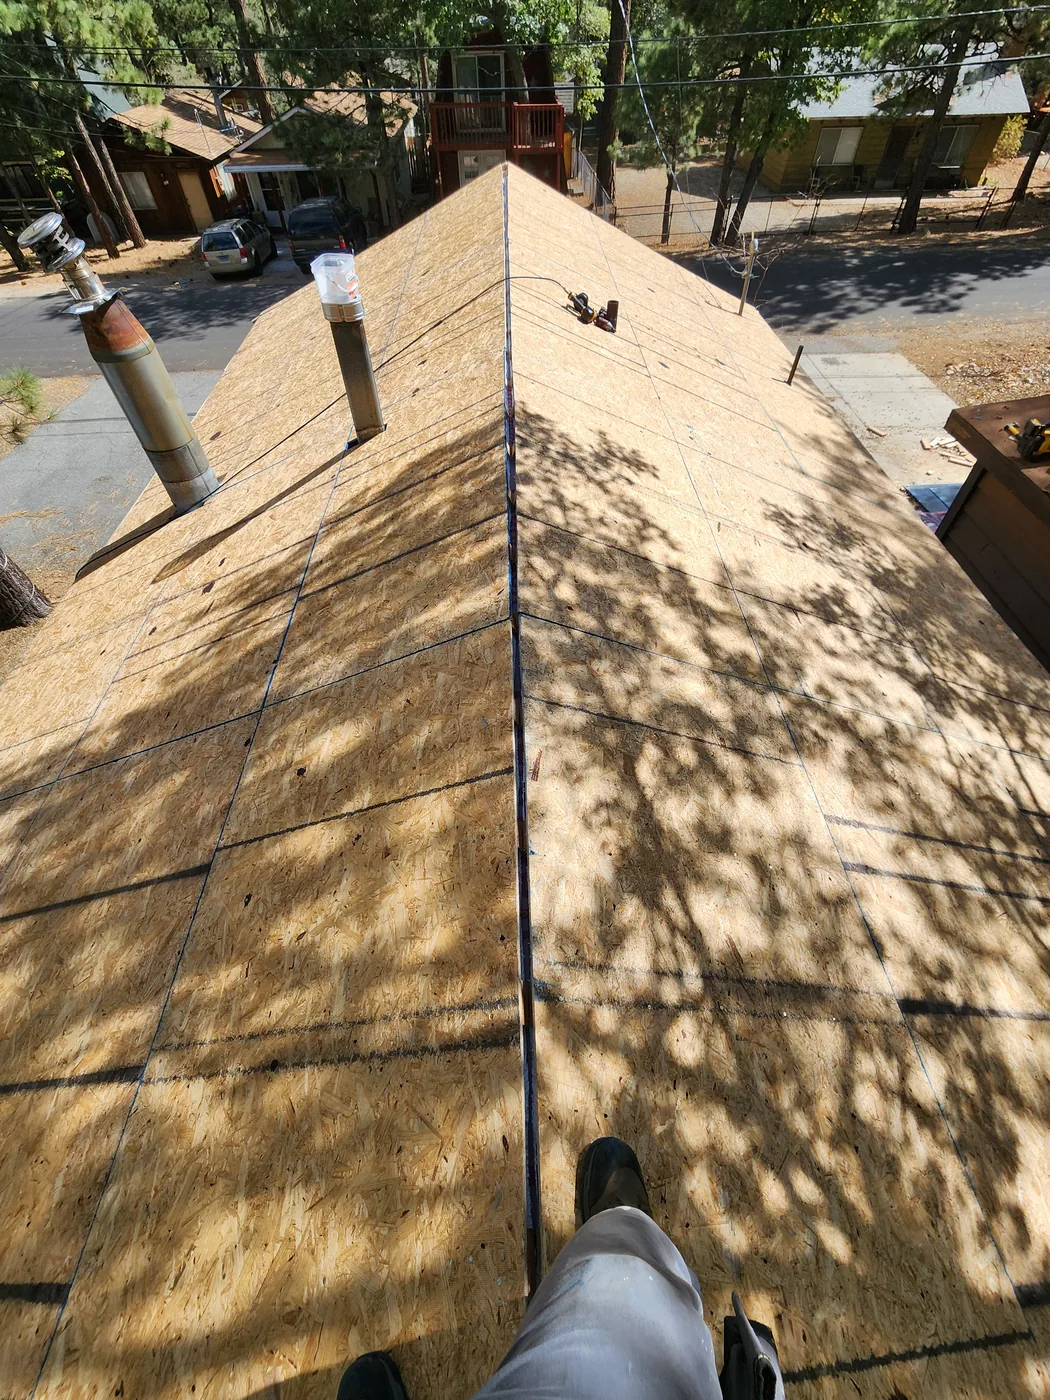
The opening photographs show the roof surface before renewal and the roof plane prepared for the next stage. Documenting the starting condition gives context to the later work and creates a reference for discussions about the scope.
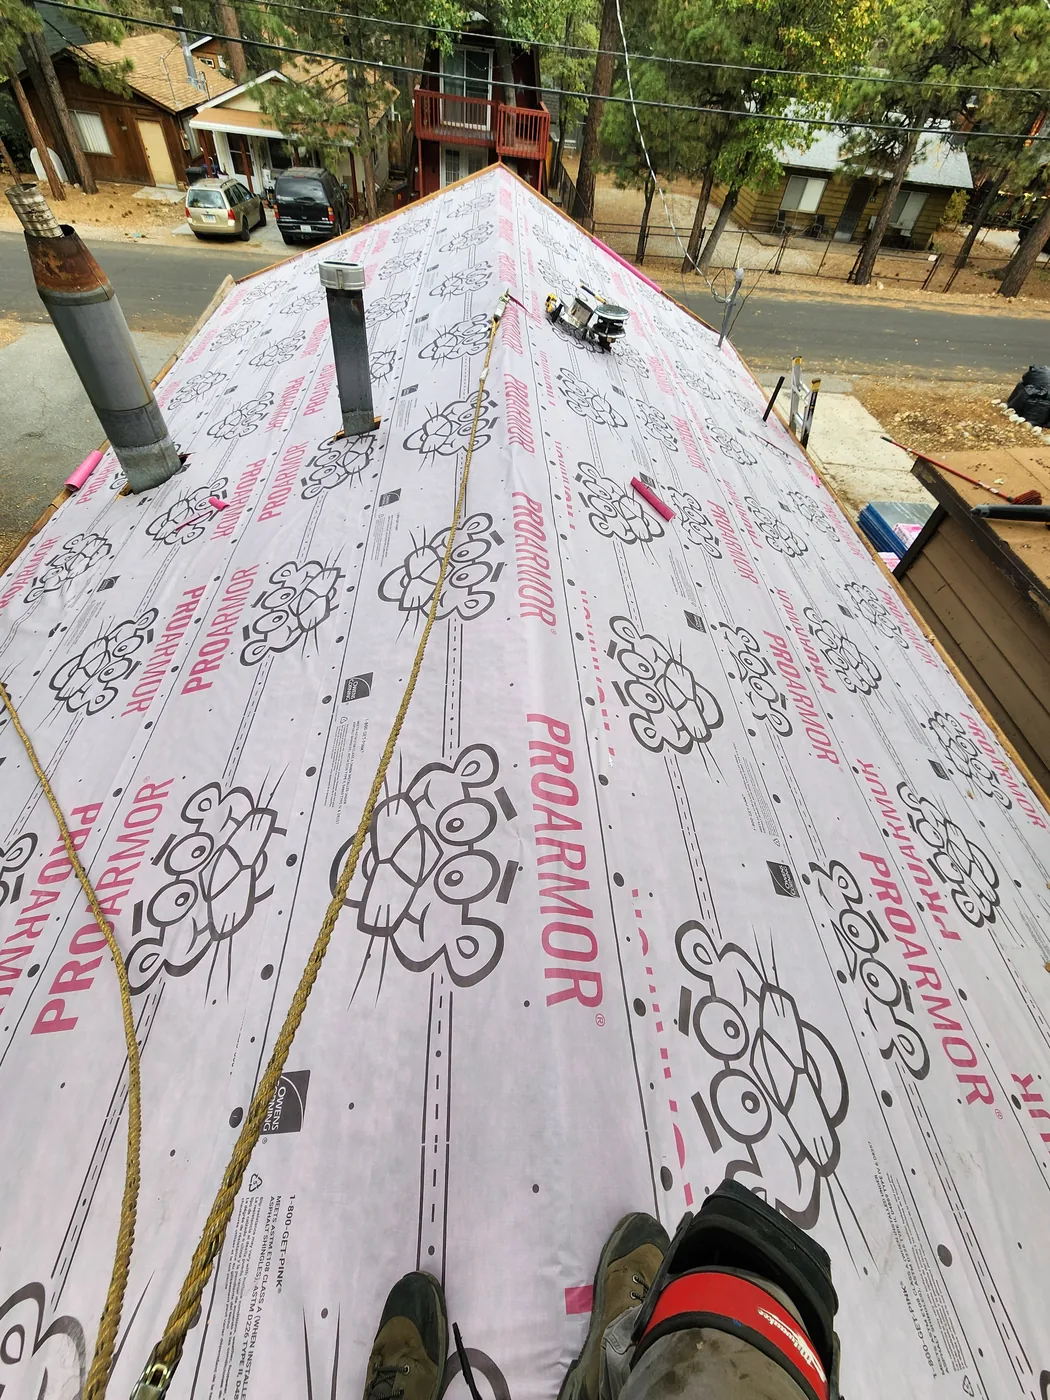
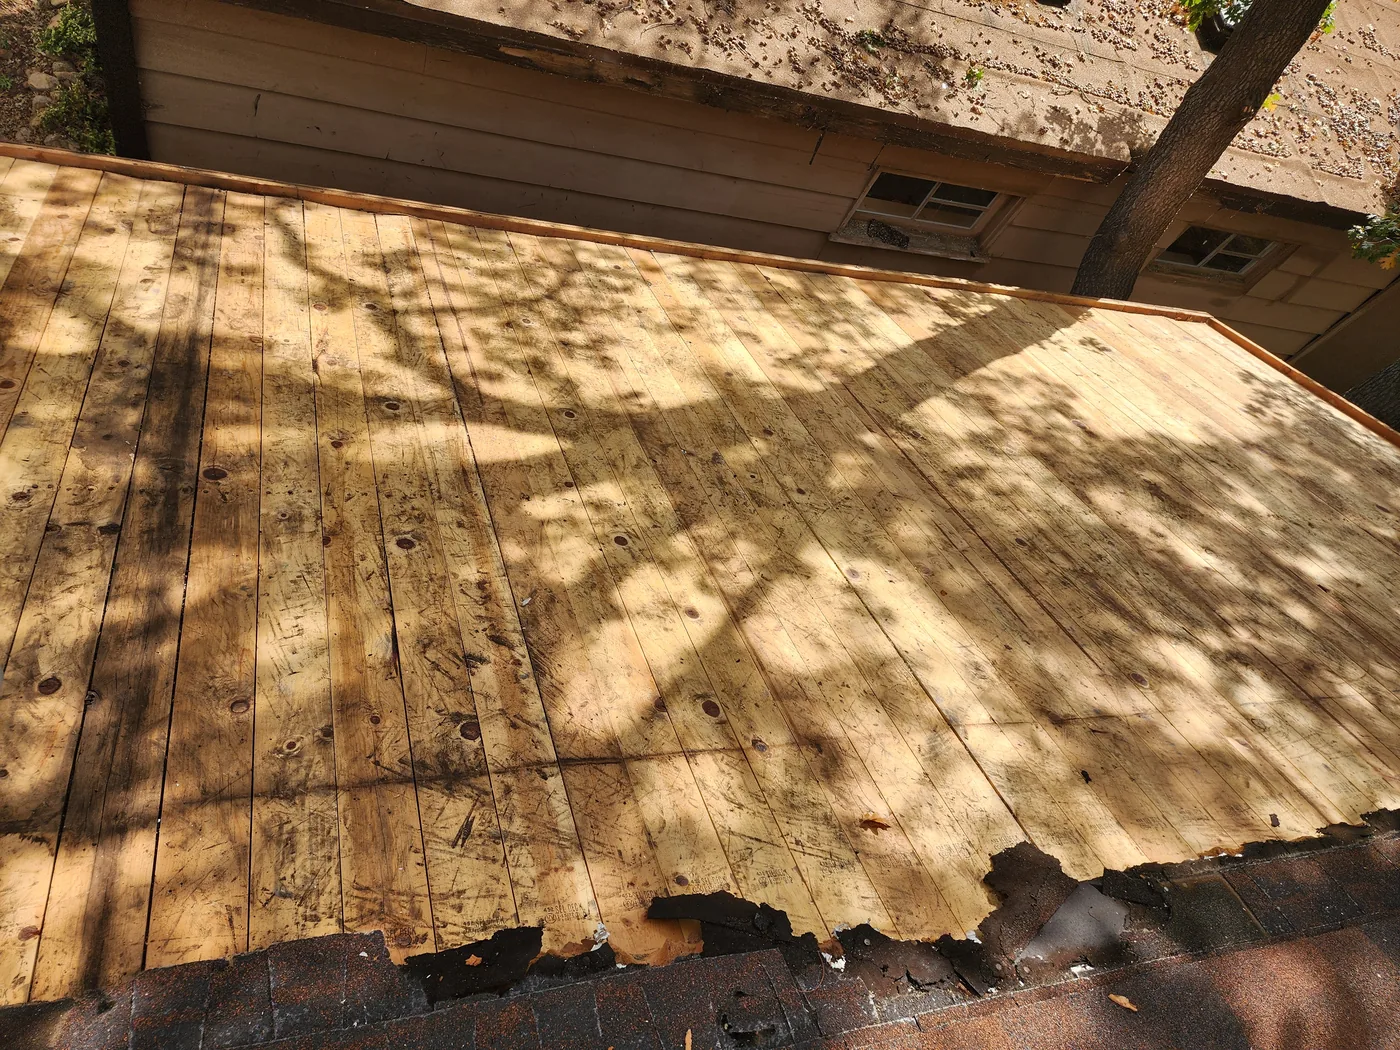
The layers beneath the shingles
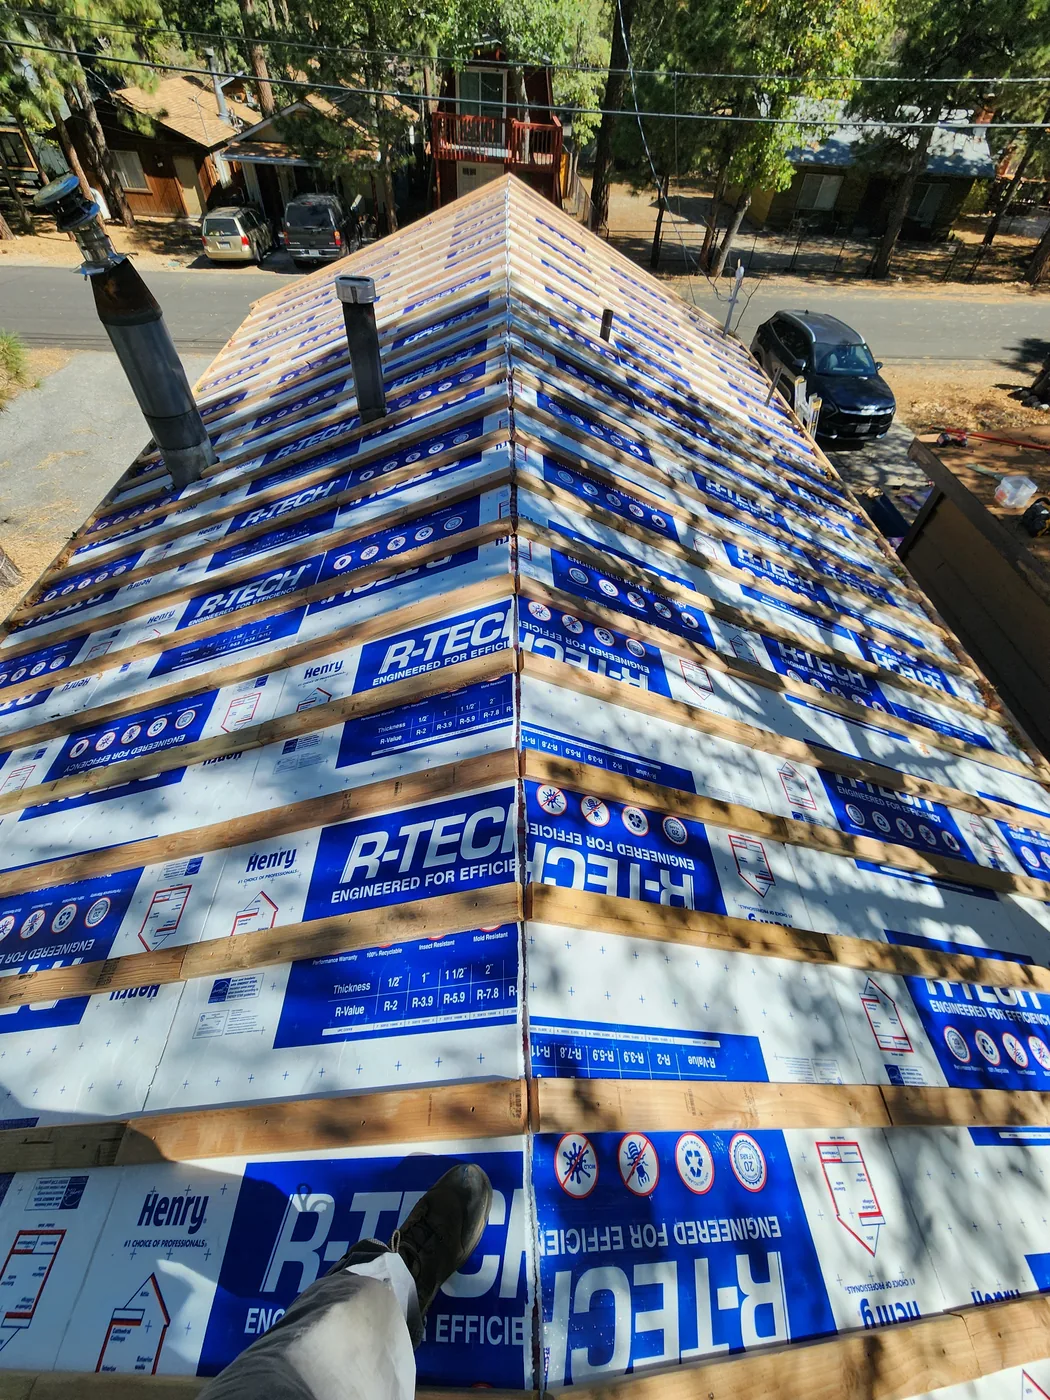
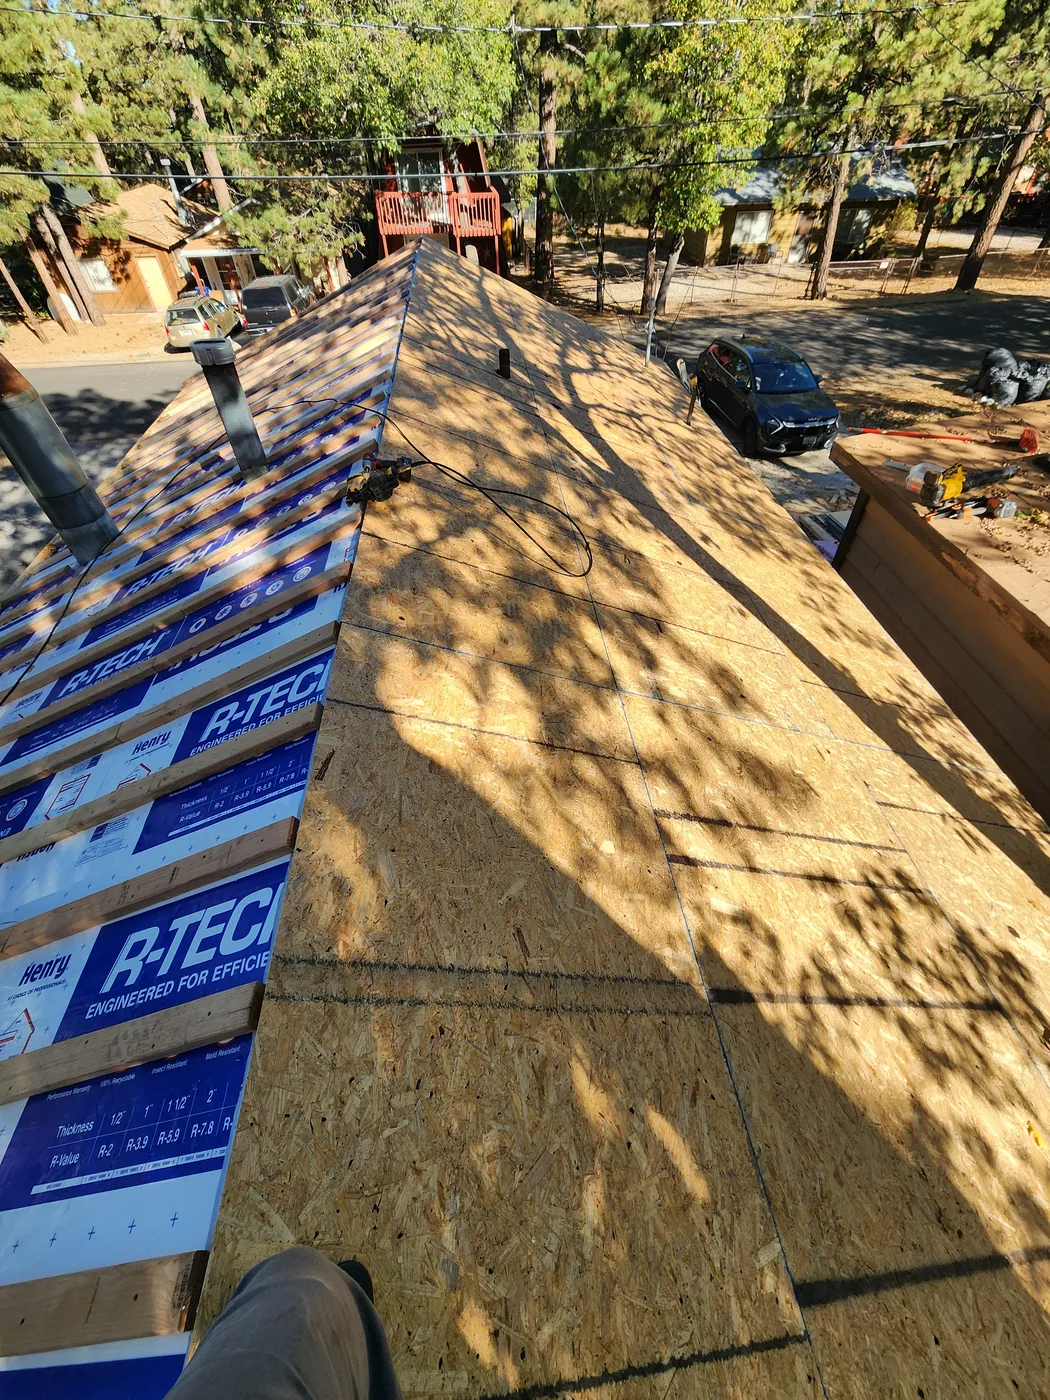
Progress views document decking, underlayment, insulation and battens, and sheathing. The individual photograph labels identify the stages shown. These images illustrate why a useful roof portfolio includes construction progress alongside the finished exterior.
Shingle installation and the finished roof
The later photographs show shingles being installed, followed by completed roof-plane and ridge views. The sequence can help homeowners discuss existing roof conditions, access, and the work they want evaluated before an estimate is prepared.
The full photo sequence
Planning work on your property?
Share your property city, photographs, and the changes you have in mind. We can begin with the conditions and goals of your own project.
Request an estimate ↗